Blog

Discover the future of measurement and calibration at LHM Instrumentation at M+R 2025

M+R 2025 is the event for measurement and control technology in the process industry. Join us at booth 3049 and meet the latest measurement and calibration solutions from LHM Instrumentation.Straightforward solutions, hands-on demonstrations and technologies that make your work more efficient.

Why visit our stand?

Our focus is on quality, precision and innovation. We display a wide range of measuring instruments and calibration solutions from Fluke, Additel and HikMicro. Our specialists will be happy to help you find the right equipment for your applications.

What can you expect?

Live demonstrations, product innovations and the opportunity to test equipment yourself. The programme includes:

Fluke: New methods for preventive maintenance

  • Ii 500 / ii 900- Ultrasonic leak detection to reduce energy waste
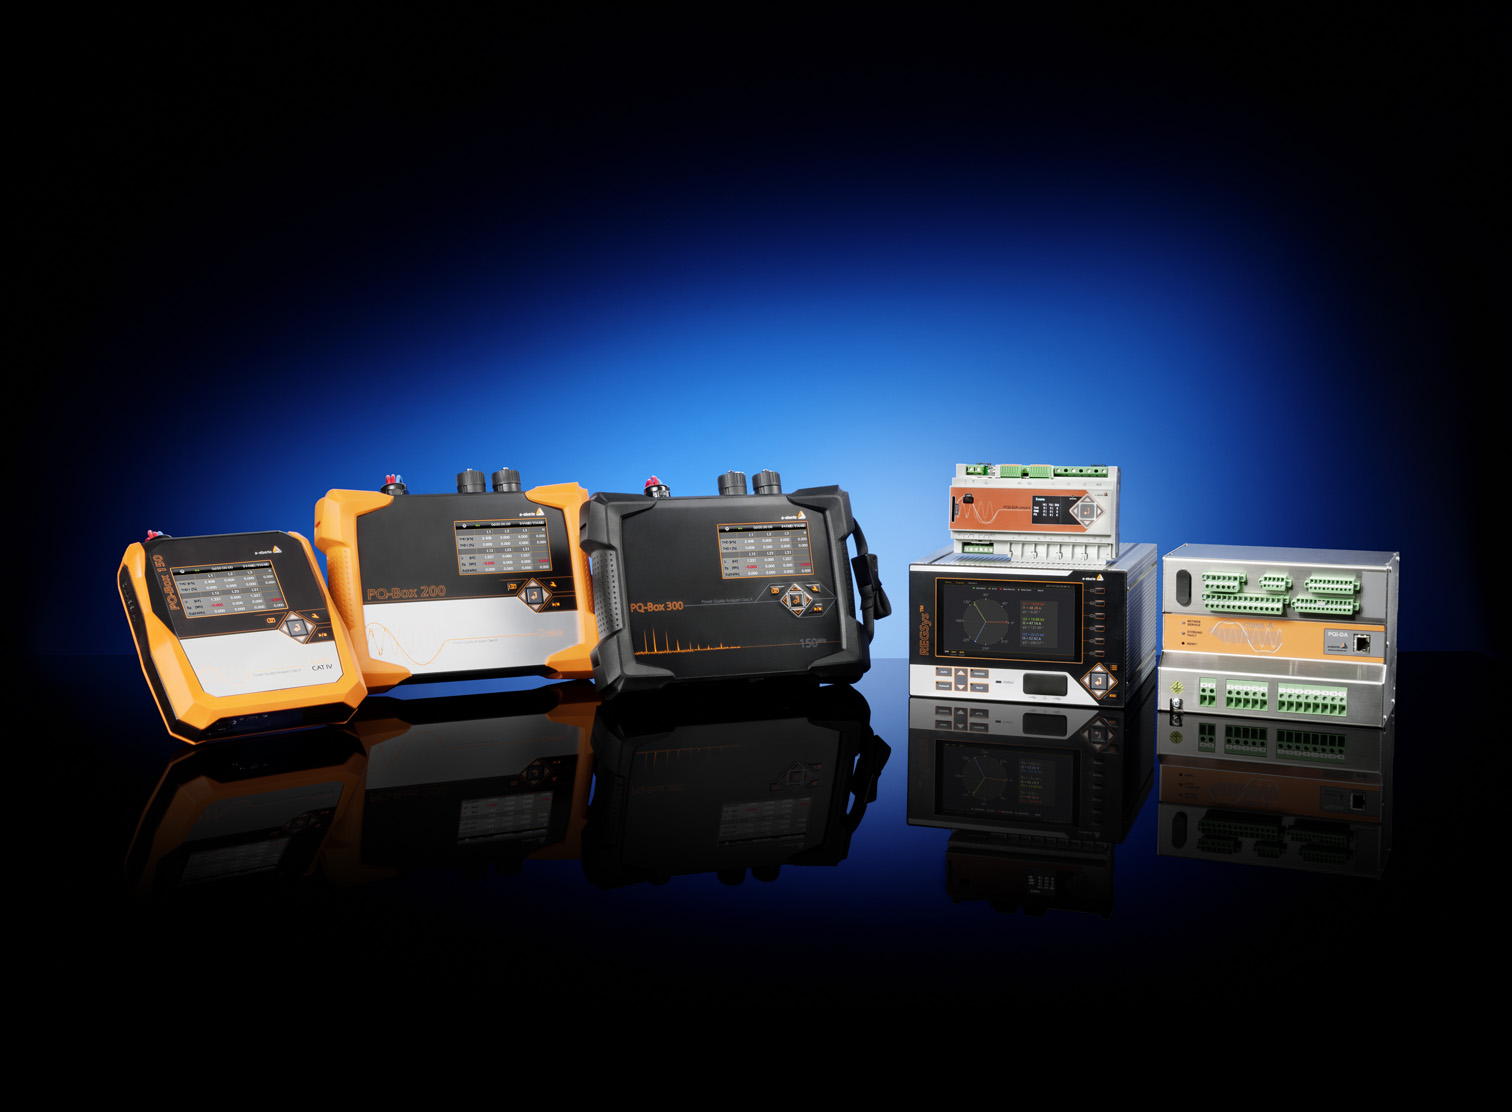
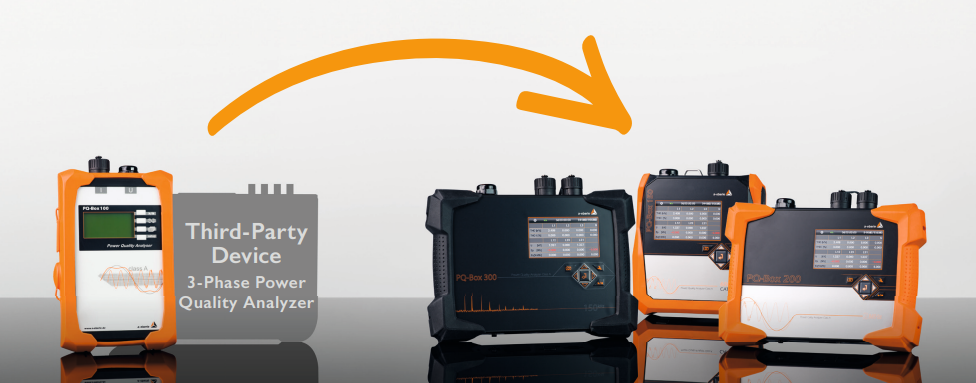
  • 1777 - Power quality analysers - at a glance the status of mains power quality and faults

Additel: Innovative calibration equipment

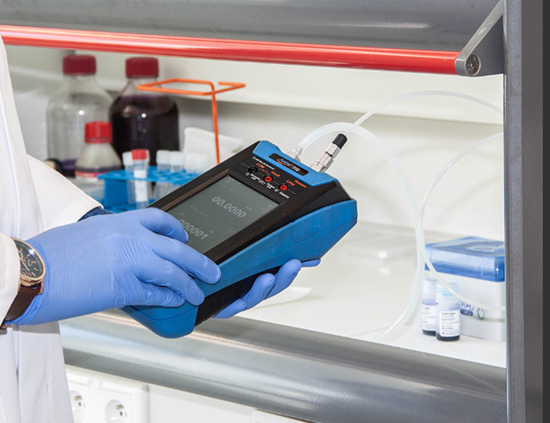
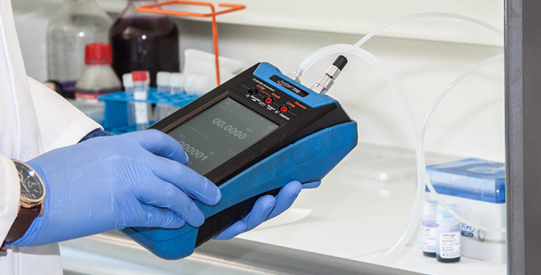
  • 761A -For automated and fast pressure calibrations in the field
  • 282 - Precise temperature readout
  • 875 - For automated and fast temperature calibrations
  • 227 - Simplest process calibrator on the market

HikMicro: high-performance thermal cameras

  • M60 / G61 - Infrared cameras for detailed analyses
  • Pocket 2 & E1L - Compact thermography solutions for everyone

A surprise at our booth...

Besides technology and expertise, we have something special in store. Visitors to booth 3053 stand a chance to win a unique prize. What that is? You will find out at the fair. Don't miss it!

Practical information

  • 26 / 27 March
  • Stand 3049
  • Location: Antwerp Expo

Interested in M+R?

Register and come discover M+R. You will find us at booth 3049.
Read more

LHM Instrumentation launches Customer Portal: efficient management of calibration certificates

LHM Instrumentation introduces the Customer portal, an innovative asset management and certificate management solution. This platform enables users to have any measuring instrument calibrated on time and to manage the associated certificates clearly and easily. From January 2025, this tool will become the standard for insight into all calibrations.

Discover the Customer Portal

Visit our Customer Portal and find out how this can help your organisation!

Full control over your calibration certificates - anytime, anywhere

With the Customer Portal, LHM Instrumentation offers companies an efficient system to manage their test and measurement instruments. Its intuitive interface and advanced features save valuable time and reduce administrative burdens.

Key benefits at a glance:

Notifications via e-mail

On certificate availability, giving you instant insight and saving time.

24/7 access

To all asset data, ideal for audits and quality checks.

QR code functionality

For quick and easy access to the portal without paperwork.

Automatic reminders

For calibrations approaching or exceeding their due date.

Digital certificate management

With which certificates can be easily downloaded and archived.

More info?

Contact us and find out more about how this can help your organisation.

Contact us

How does it work?

Using the Customer Portal is easy and accessible to any customer of LHM Instrumentation. As soon as you send us a measuring instrument for calibration, it is automatically registered in the portal. You will receive an account that gives you direct access to your asset data and calibration status. Upon completion of the calibration, the corresponding certificate will be made available digitally and you will receive an e-mail notification. Thanks to the built-in QR code functionality, you can also access the relevant information directly with a simple scan.

From January 2025, the Customer Portal will be available to all LHM Instrumentation customers. Make your calibration management easier and more efficient with this advanced platform and experience the benefits.

Discover the Customer Portal

Visit our Customer Portal and find out how this can help your organisation!

Read more

Annual closure 15/07 - 21/07

Banner Annual closure

We would like to update you on our annual closure from 15 July to 21 July 2024. During this week, we will be temporarily unavailable so that we can be at your service again with fresh energy from 22 July. We appreciate your understanding and patience and look forward to serving you again afterwards!

Do you still have a question?

Please contact us with no obligation.

Read more
Fluke FEV350 EV charging station analyser

Discover the Fluke FEV350 EV Charging Station Analyzer at LHM Instrumentation

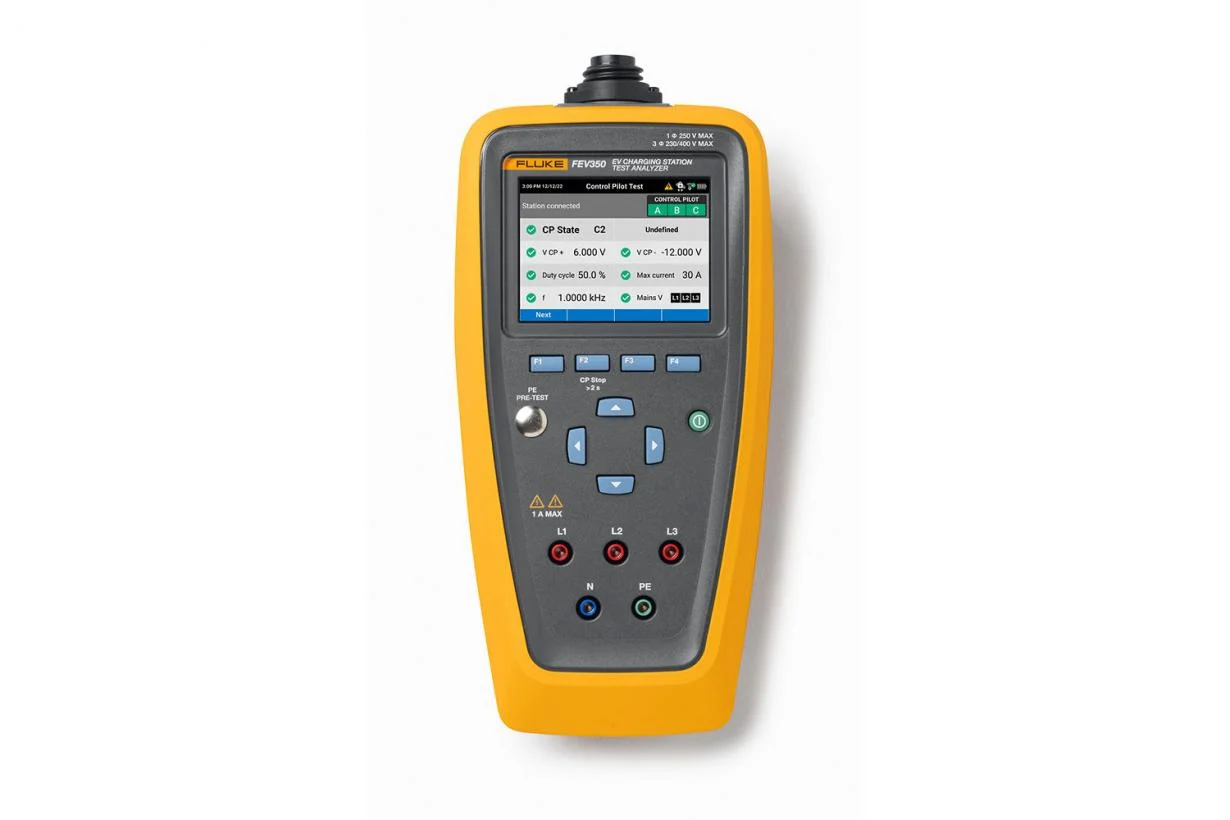
Fluke has introduced a new generation in charging station technology: the Fluke FEV350 EV Charging Station Analyzer. This advanced device is designed to test and analyse the safety and functionality of EV charging stations.

Features of the Fluke FEV350

The Fluke FEV350 offers a comprehensive range of tests, including:

  • Safety inspections: Checks for earth faults and correct earthing.
  • Functionality tests: Verifies communication between the vehicle and the charging station.
  • Charging performance: Measure charge current and voltage to ensure efficiency.

Benefits for installers and maintenance technicians

  • Fast diagnosis: Save time with fast and accurate measurements.
  • Reliable results: High precision and reliability for professional applications.
  • Ease of use: Intuitive interface that is easy to operate, even for less experienced users.

Why choose LHM Instrumentation?

At LHM Instrumentation, we strive to provide our customers with the best technologies and support. With the Fluke FEV350, we guarantee:

  • Excellent customer service: Our experts are ready to help you with all your questions and needs.
  • Training and support: We offer comprehensive training and support to ensure you get the most out of your investment.
  • Fast delivery: We ensure fast and efficient delivery of your orders.

Invest in the Fluke FEV350 EV Charging Station Analyzer and assure yourself of reliable and efficient charging station installations.

FEV350 (1)

More info on Fluke?

Do you have any questions or would you like more information? Contact our product specialists here.

Contact us here
Read more

The fastest calibration furnace in the world!

Additel banner

How does it work?

The Additel 875-155 calibration furnace uses a special heat pipe technology that allows the calibrator to change temperature quickly. This new technology is extremely fast! It reduces the number of thermoelectric modules needed to reach temperatures down to -40°C. This makes the ADT875 very reliable and reduces the precious time needed to get the job done.

Speed

The Additel model ADT875-155 can go from ambient temperature (23°C) to -40°C in less than 20 minutes! It can also go from -40°C back to room temperature in 5 minutes or less!

Accuracy

If the ADT875 is purchased with the process calibration option and if a good quality reference probe is used, it is capable of measuring ±0.010°C @ 0°C (probe accuracy not included). Otherwise, the display accuracy of the model ADT875-155 is ±0.18°C.

What is the process calibrator option?

Each of the ADT875 models can be purchased with our process calibrator option, which provides users with the many features of a HART-documenting process calibrator. This option offers the ability to measure a reference PRT and two DUT (Device Under Test) channels that can measure mA, voltage, switch, RTD or thermocouple. In addition to these measurement functions, the calibrator has full documentation capabilities for creating tasks, storing ‘as found’ and ‘as left’ results and HART communication. You CAN also use the snapshot function to capture information displayed on the screen at the touch of a button to further support documentation requirements.

What temperature ranges does the ADT875 series cover?

Three basic units are available. The ADT875-155 model covers a range of -40 to 155°C, while the ADT875-350 operates in a range of 33 to 350°C and, finally, our ADT875-660 model in a range of 33 to 660°C.

More info on Additel?

Contact us for more info.

Read more
Calibration and Adjustment Whitepaper

The difference between calibration and adjustment

Accurate measuring instruments are essential in any engineering and scientific application. Do you fully understand the difference between calibration and adjustment? This understanding can significantly improve the reliability of your equipment.

The difference between calibration and adjustment

Calibration is the process of comparing the measured values of an instrument to a standard of known accuracy. The purpose of calibration is to establish how accurately the instrument measures. Calibration records any discrepancies between the instrument's measured values and the actual values (as established by the standard).

Justering (or adjusting) is the process of adjusting the instrument so that it falls within the desired specifications. This means that if calibration shows that the instrument does not measure accurately, adjustment actually intervenes in the instrument to correct these deviations.

The difference between traceable and accredited ISO17025 calibration

Accredited calibration is performed by a laboratory formally recognised by an accreditation body to perform certain parameters. (BELAC in Belgium, RVA in the Netherlands, DAkkS in Germany, ...). These institutions ensure that the laboratory meets the international ISO/IEC 17025 standard, which means that the laboratory is competent to perform calibrations of a given parameter and that the calibration results are internationally recognised.

Traceable calibration refers to a calibration process in which measurement results are traceable to recognised references, usually national or international standards, through a continuous chain of comparisons. A traceable calibration ensures that measurements are traceable to standards, but the laboratory does not necessarily undergo the external audits and quality checks that come with accreditation.

Fill in your details below and read the full whitepaper.

Read more

Your measuring instruments calibrated to perfection with our advanced services

services unlocked

LHM-Instrumentation offers you even more options for your electrical measuring instruments. Thanks to the expansion of our calibration lab we can now offer the following additional features:

1. More possibilities for your electrical measuring instruments

  • Calibration of oscilloscopes up to 2 GHz: This means we can now calibrate scope meters with a much higher frequency range.
  • Accurate calibration of even 6.5-digit multimeters: We can perform multimeter calibrations with even better measurement uncertainty.
  • Calibration of current clamps up to 1500 A: Whether you measure high currents in industrial applications or low currents in electronic circuits, we can calibrate your current clamps for accurate measurements.

Which brands do we calibrate?

Tektronix, Keysight Technologies, Agilent, Hewlett-Packard, Rohde & Schwarz, Rigol Technologies, Siglent Technologies, LeCroy Corporation, Fluke, GW Instek, Pico Technology,....

2. We can now calibrate a wide range of electrical safety testers, including:

  • Hipot testers
  • Insulation meters (megohmmeters)
  • Continuity testers
  • Earth resistance testers
  • Ground bond testers
  • Leakage testers
  • Residual current device (RCD/GFCI) testers
  • Multifunctional installation testers
  • Portable device testers (PATs)

Which brands do we calibrate?

Fluke (Biomedical), Megger, Gossen Metrawatt, Extech, Kyoritsu, Seaward, Rigel, Hioki, Chauvin Arnoux, Metrel, Sonel, Beha-Amprobe,...

Why choose our calibration services?

  • Accredited calibration laboratory: Our laboratory is accredited by ISO/IEC 17025:2017, which means you can be sure of the quality and accuracy of our calibrations.
  • Experienced and qualified staff: Our team of technicians is trained and experienced in calibrating a wide range of measuring instruments.
  • Quick service: We understand that you want your instruments operational again as soon as possible. Therefore, we offer fast calibration services with minimal downtime both in our calibration laboratory and on-site.

Contact us today to discuss your calibration needs.

Our goal is to provide you with the calibration and measurement services that help you achieve the results you expect.

Read more
LHM Advanced Engineering

Advanced engineering

This year, you can find us at Advanced Engineering 2024 where you can discover our products and services and meet our team in person. You can find us at stand 3238.

Curious about the latest trends in calibration?

Then be sure to drop by our stand 3238! We will be happy to show you how our calibration services, both on-site and in our lab, make a difference. Our team of experts is ready to answer all your questions. Don't miss out and discover our calibration devices.

Read more
calibration additel

Automate, record, and eliminate errors. Automate and maximise efficiency!

Calibration is a crucial process in various industries, essential for maintaining product quality, safety, and durability. Although regular calibration is a standard task, the importance of accurate documentation is often underestimated, mainly due to time constraints or the pressure of other daily tasks. In certain situations, documentation is performed manually, which is not only a time-intensive process but also increases the risk of human error during and after calibration.

Additel calibration

By using calibration tools with automatic documentation functions, you can address these challenges efficiently. These instruments automatically record all test results and provide instant pass/fail indication. Moreover, they enable you to transfer calibration data to calibration management software, reducing the risk of errors and improving the integrity of calibration results.

Benefits of an automatic documenting calibrator:

  • Time saving: Automatic storage of calibration results and execution of calibration procedures save valuable time.
  • Efficiency: Manual transfer of results is unnecessary, saving time and resources.
  • Accuracy: Reduces the risk of errors and increases the consistency and quality of calibration results.
  • Complete traceability: Provides a fully traceable calibration system for your entire organisation.

Discover the advantages of an automatic calibrator compared to the traditional calibration method:

Watch it in the following video:

Wondering which calibrator is right for you? Then ask our expert advice.

Read more

Pumps and Valves 2024

This year, you can find us at Pumps & Valves 2024 where you can discover our products and services and meet our team in person. Together with our sister company Schaefer Technology. You can find us at stand 4156.

Curious about the latest trends in calibration?

Then be sure to drop by our stand 4156! We will be happy to show you how our calibration services, both on-site and in our lab, make a difference. Our team of experts is ready to answer all your questions. Don't miss out and discover our calibration devices.

Collaboration LHM Instrumentation and Schaefer Technology

Schaefer-Tec is part of Aptco Group, a leading Belgium-based international technology group specialising in distribution. Schaefer-Tec has divisions in Germany, France, Switzerland and Romania. For more than 60 years,

Schaefer-Tec the official European distributor of Teledyne Hastings Instruments (USA): vacuum gauges, sensors, flow meters and controllers. The vacuum instruments use various technologies such as thermocouple, piezo and pirani sensors. The flow meters cover both low and high volume flows, corrosive gases and low dP requirements.

Teledyne Hastings Instruments is ISO 9001:2015 certified and manufactures a complete range of instruments that allow measurement and control of vacuum, pressure and gas flow.

Would you like to know more about this? Then contact product specialist: jan.vanmoerkerke@schaefer-tec.com

Read more